Property photo 1
Property photo 2
Property photo 3
Property photo 4
Property photo 5
2 Beds
1 Bath
1,150 sqft

$379,000

50 Rockledge Road Unit: 1A, Hartsdale NY, 10530

Price per sqft$329.57
Built in1953
Property size1,150 sqft
Property typeCo-op
Courtesy of RE/MAX Town & Country, Susan Wynne Listing Contact: 845-765-6128

Overview

Active

Listed Nov 7, 2026

Updated 43h ago

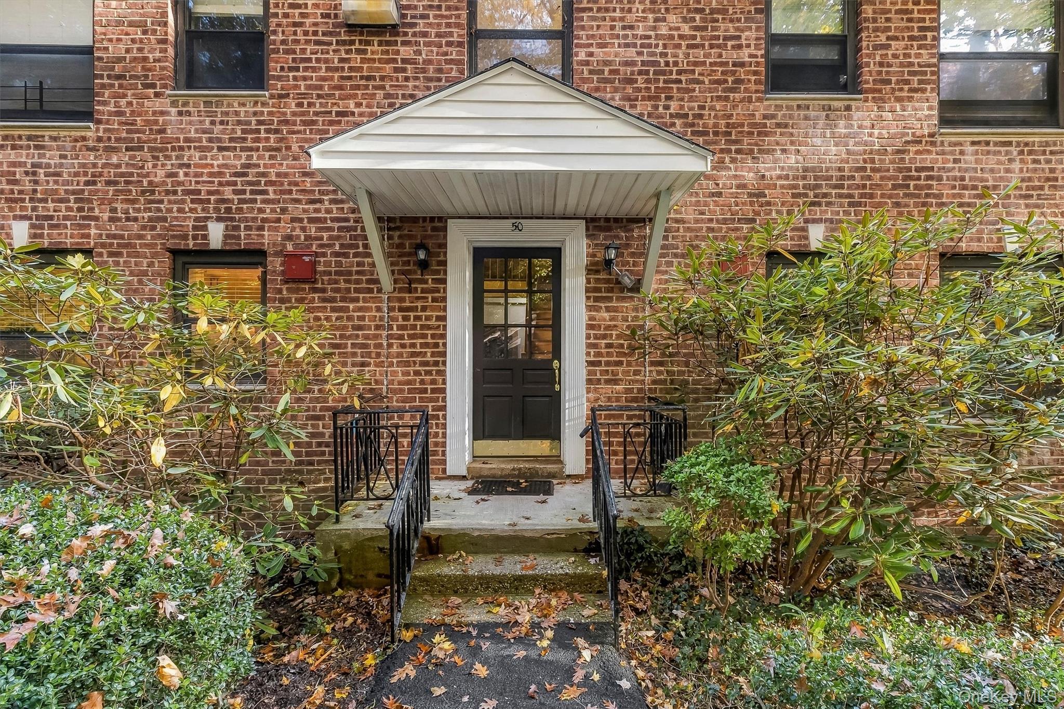
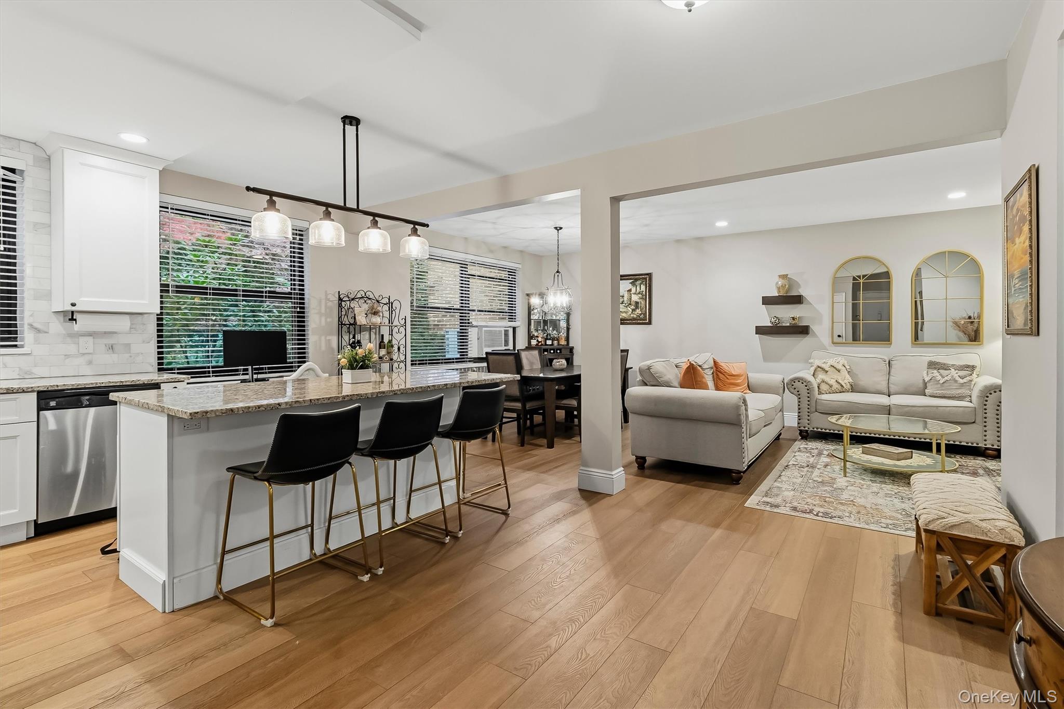
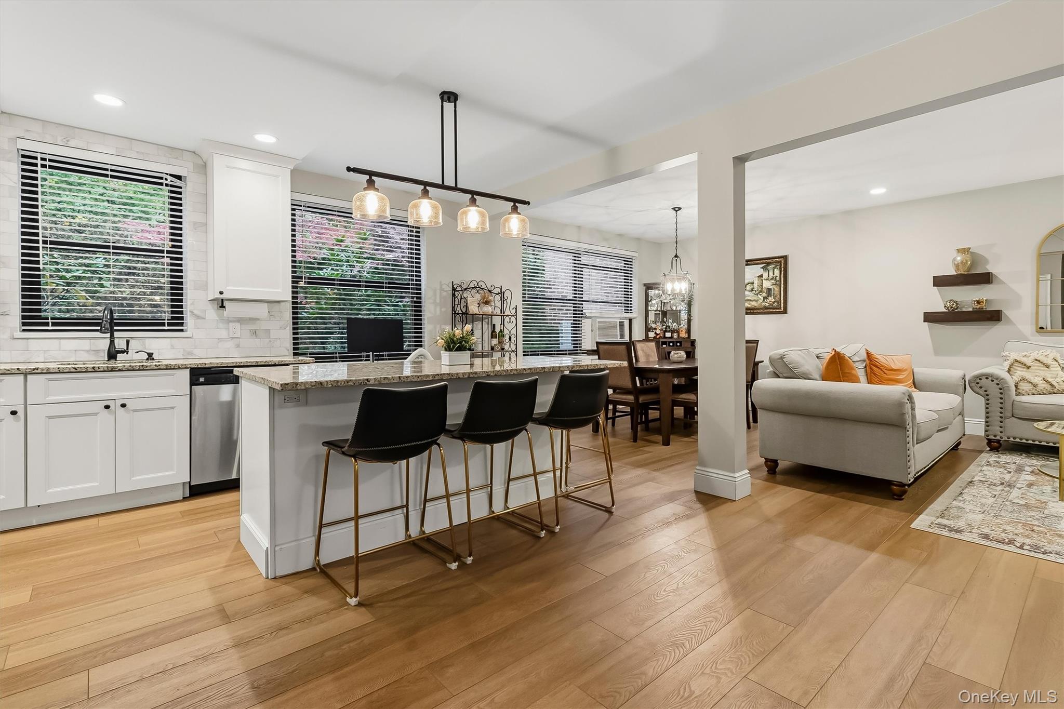
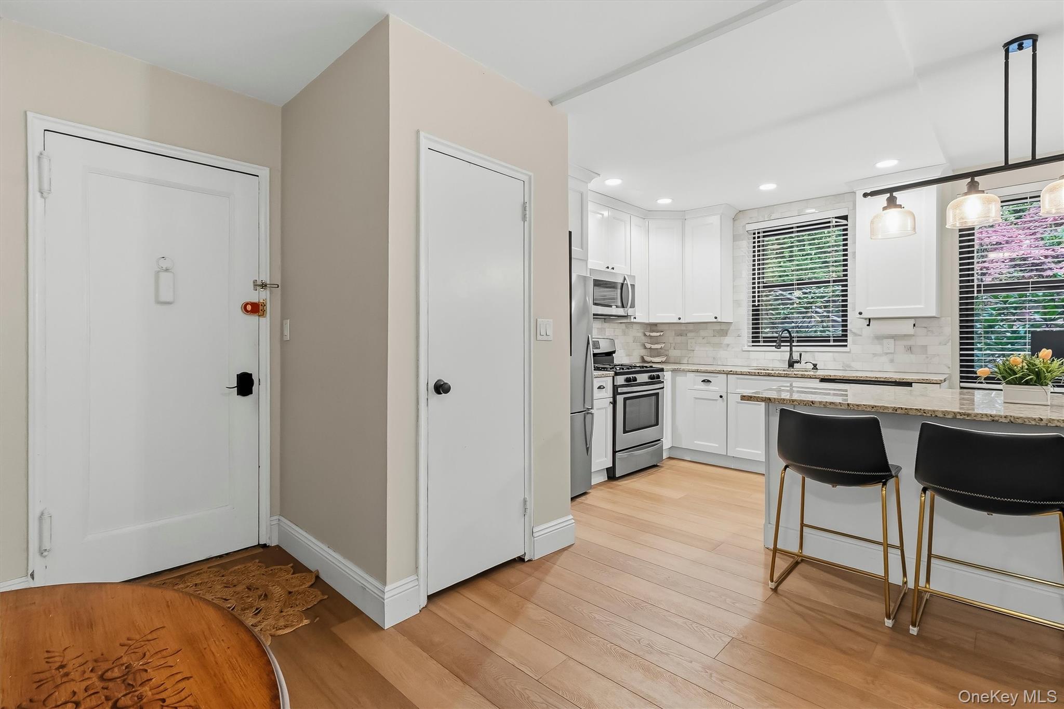
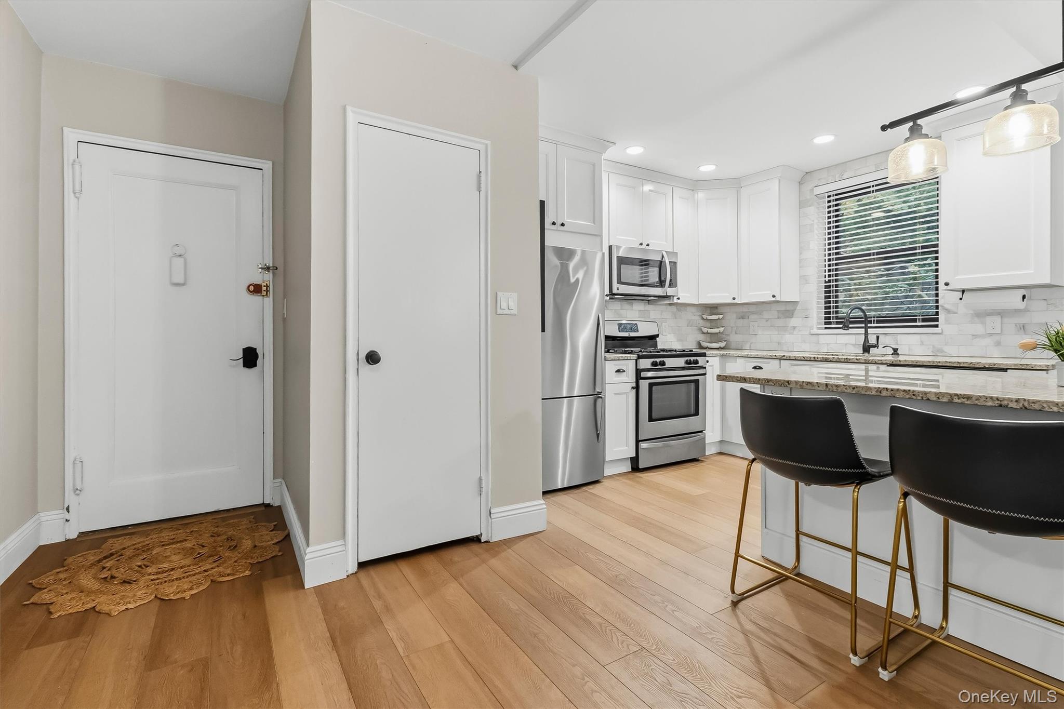
Discover Country Club Ridge, a sought after mid-century garden style co-op community surrounded by beautifully landscaped, park-like grounds. Just steps from the Hartsdale Metro-North station, it offers an approximately 35-minute ride to New York City, with the New Hartsdale Market, lots of shopping, and dining nearby. This bright, first-floor two bedroom home is anything but ordinary. Unlike the more traditional layouts in the complex, it has been thoughtfully reconfigured to create a distinctive, very open and inviting feel. Large windows fill the space with natural light and frame views of the surrounding greenery. The gorgeous white kitchen features granite countertops, stainless steel appliances, and a generous center island. Neutral-toned luxury vinyl flooring and recessed lighting runs throughout the main living area. Enjoy your spacious living and dining room which are ideal for everyday living and entertaining. Down the hall are two nicley sized bedrooms with hardwood floors and full bathroom. Enjoy an easy lifestyle in a private, tree-lined setting without feeling isolated. Community amenities include a large, well-maintained outdoor pool with a lifeguard, grilling areas, an on-site playground, ample resident parking, and a dedicated community garden with shared gardening areas—perfect for growing flowers, vegetables, or herbs. Common laundry is conveniently located in the building next door, and free basement storage is included. Door-to-door garbage pickup, walkway salting, and snow shoveling add to the convenience. The monthly maintenance fee includes property taxes, heat, hot water, water and sewer, garbage, snow removal, and landscaping upkeep. Make an appointment today to come see this co-op with a beautiful open floor plan for yourself, and imagine making it your new home.

$2,521/mo

Est. mortgage payment based on a $379,000 home price.

All estimates are provided by Luxury Presence for informational purposes only. Actual amounts may vary.

Additional information

MLS® ID
1071388

Interior Features

Bedrooms
2
Bathrooms
1
Cooling
Yes
Heating
Yes
Basement
Yes

Other Property Details

Pets Allowed
Yes
Pool
Yes
55+/Senior Community
No

Listings courtesy of OneKey MLS as distributed by MLS GRID

All information deemed reliable but not guaranteed and should be independently verified. All properties are subject to prior sale, change or withdrawal. Neither listing broker(s) nor GNL Realty shall be responsible for any typographical errors, misinformation, misprints and shall be held totally harmless. Properties displayed may be listed or sold by various participants in the MLS.

Based on information submitted to the MLS GRID as of 3:47 AM UTC on 11/10/2026. All data is obtained from various sources and may not have been verified by broker or MLS GRID. Supplied Open House Information is subject to change without notice. All information should be independently reviewed and verified for accuracy. Properties may or may not be listed by the office/agent presenting the information.

©2026
OneKey MLS. All rights reserved.

DMCA Notice


Powered by Luxury Presence