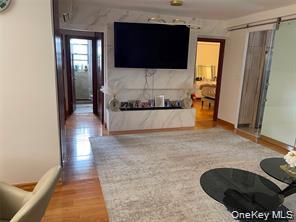
Property photo 1
Property photo 2
Property photo 3
Property photo 4
Property photo 5
2 Beds
2 Baths
1,150 sqft

$538,888

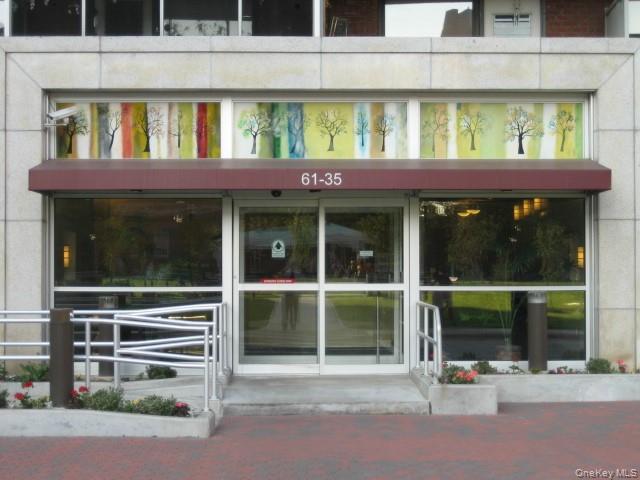
61-35 98th Street Unit: 10D, Rego Park NY, 11374

Price per sqft$468.60
Built in1960
Property size1,150 sqft
Property typeCo-op

Policies

Pets Allowed
Yes
Courtesy of Exit Realty First Choice, Mohamed El Goarany Listing Contact: 718-380-2500

Overview

Active

Listed Nov 9, 2026

Updated 44h ago

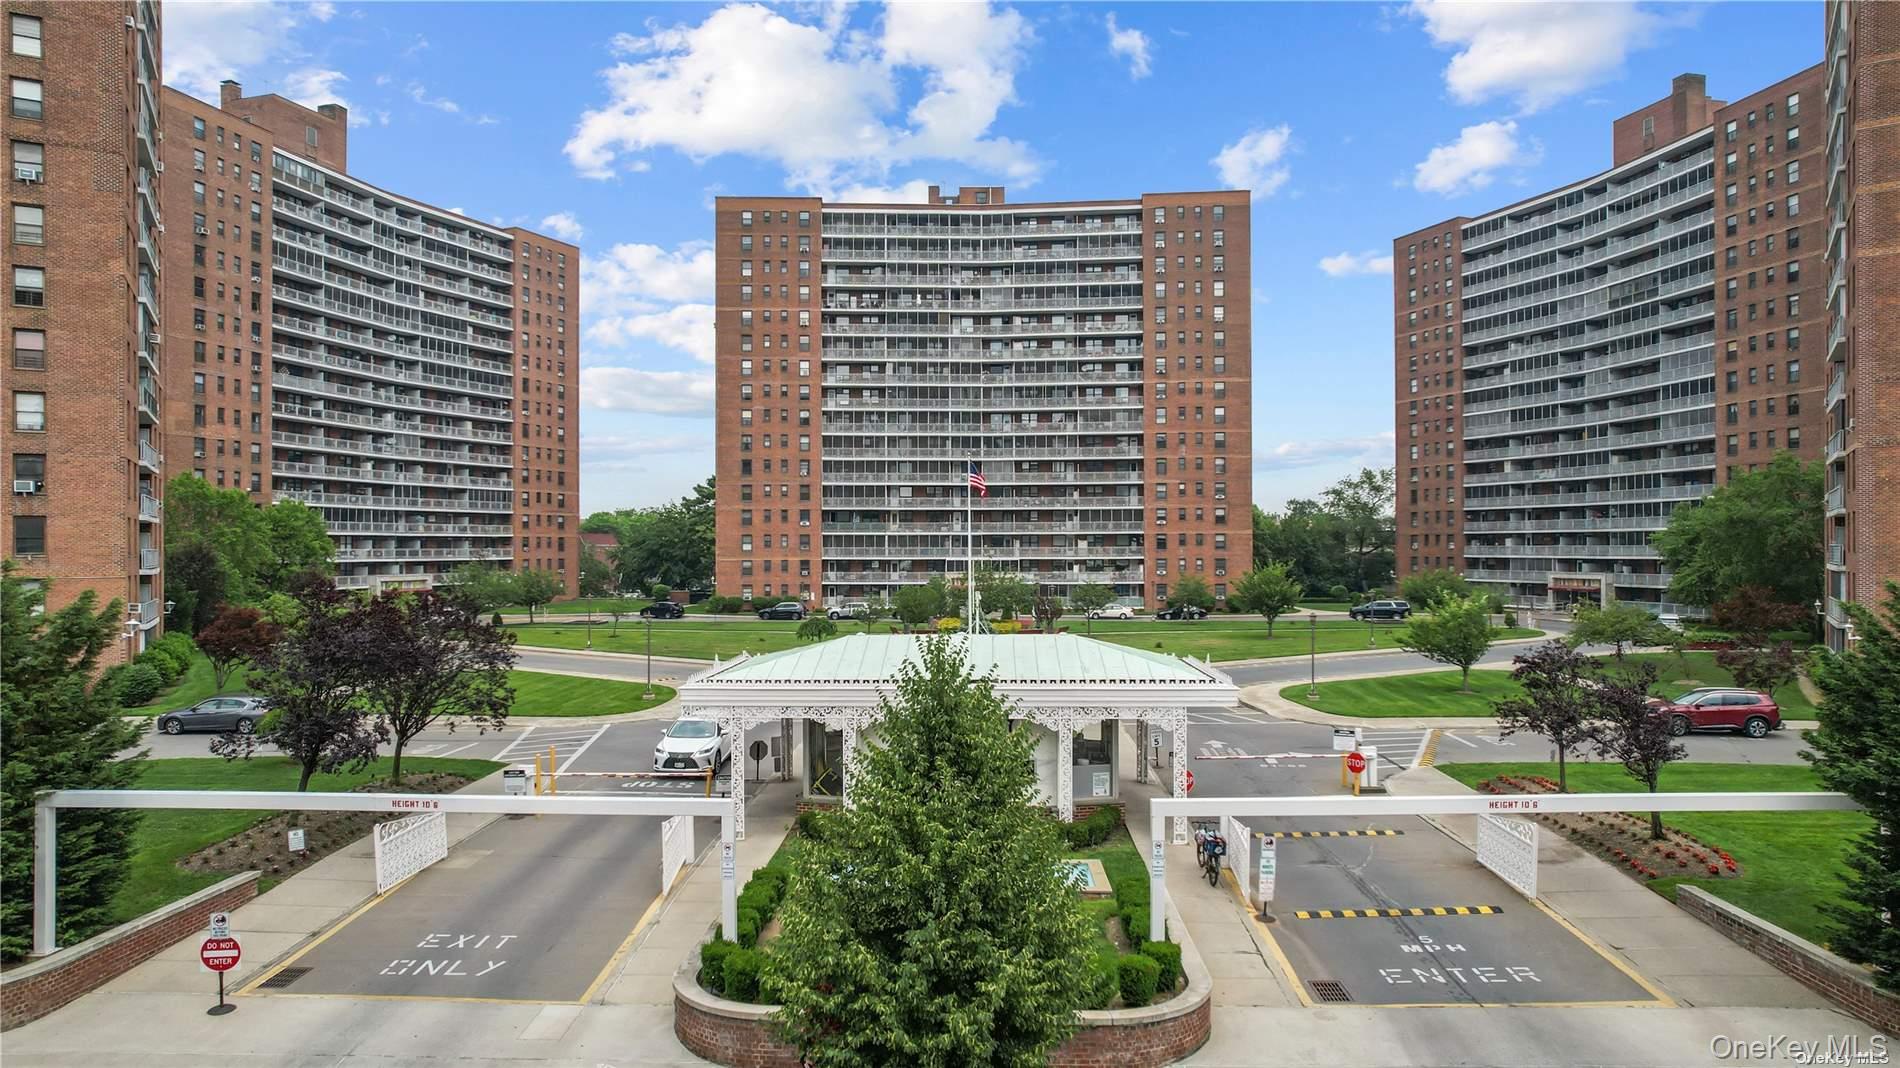
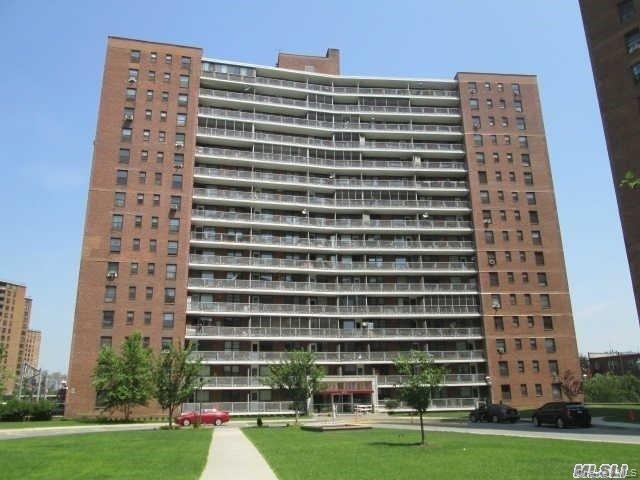
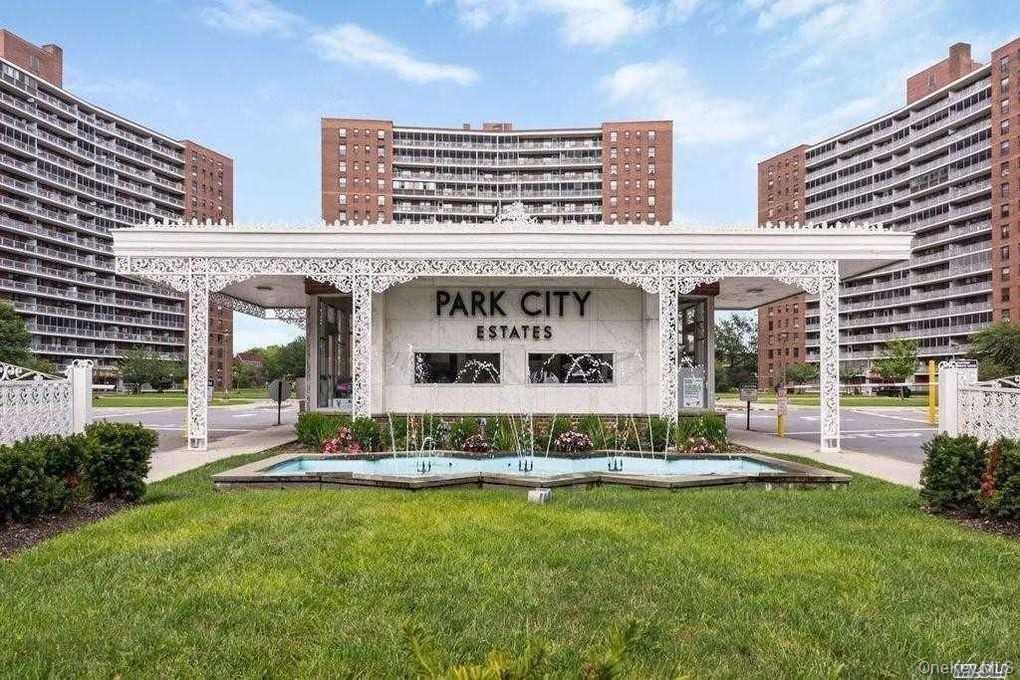
Fully renovated 2-bedroom, 1.5-bathroom co-op located in the Prestige Coop in Rego Park "Park City Estates". This Apt offers both style and functionality in one of Queens’ most convenient neighborhoods. Enter through a welcoming foyer into a spacious living room—ideal for both everyday living and entertaining. Oversized windows flood the home with natural light, while soundproof construction enhances comfort and privacy. Step out onto your private balcony and enjoy the space. The fully renovated kitchen features beautiful Granite Counter Top and a dishwasher for added convenience. Both bedrooms are generously proportioned, complemented by excellent closet space throughout. Key Features: Fully renovated with premium upgrades living room with expansive layout Private balcony, Modern galley kitchen 2 full bedroom & 1.5 bathrooms both with windows. Very bright apt with natural light Ample closet space Soundproof construction Building & Community Amenities: Full-service building with a doorman Pet-friendly (board approval required) Subletting permitted after 2 years (board approval required) Laundry facilities on-site Elevator building Maintenance includes all utilities except electricity Security service fee. Prime Location: Conveniently located near M & R subway lines, Q38, Q60, and QM18 express bus to Manhattan. Close to Rego Center Mall including Costco, shopping, dining, and everyday essentials, with easy access to the LIE (I-495) for seamless commuting. Hurry ..will not last ....schedule your showing today Inshallah.

$3,585/mo

Est. mortgage payment based on a $538,888 home price.

All estimates are provided by Luxury Presence for informational purposes only. Actual amounts may vary.

Additional information

MLS® ID
1071581

Interior Features

Bedrooms
2
Bathrooms
2
Cooling
Yes
Heating
Yes
Basement
Yes

Other Property Details

Garage
Yes

Listings courtesy of OneKey MLS as distributed by MLS GRID

All information deemed reliable but not guaranteed and should be independently verified. All properties are subject to prior sale, change or withdrawal. Neither listing broker(s) nor GNL Realty shall be responsible for any typographical errors, misinformation, misprints and shall be held totally harmless. Properties displayed may be listed or sold by various participants in the MLS.

Based on information submitted to the MLS GRID as of 3:47 AM UTC on 11/10/2026. All data is obtained from various sources and may not have been verified by broker or MLS GRID. Supplied Open House Information is subject to change without notice. All information should be independently reviewed and verified for accuracy. Properties may or may not be listed by the office/agent presenting the information.

©2026
OneKey MLS. All rights reserved.

DMCA Notice


Powered by Luxury Presence