Property photo 1
Property photo 2
Property photo 3
Property photo 4
Property photo 5
1 Bed
1 Bath
700 sqft

$185,000

1855 Grand Unit: 66, Bronx NY, 10453

Price per sqft$264.29
Built in1936
Property size700 sqft
Property typeCo-op

Policies

Pets Allowed
Yes
Courtesy of Locqube New York, Inc., Jeffrie Pena Listing Contact:

Overview

Active

Listed Nov 10, 2026

Updated 52 min ago

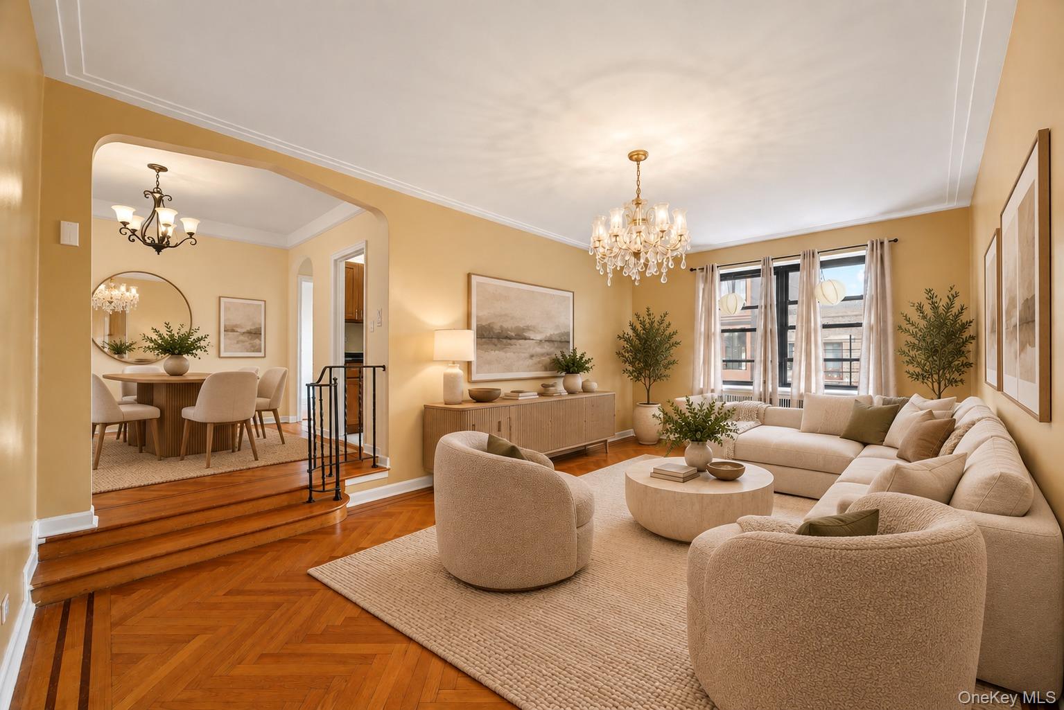
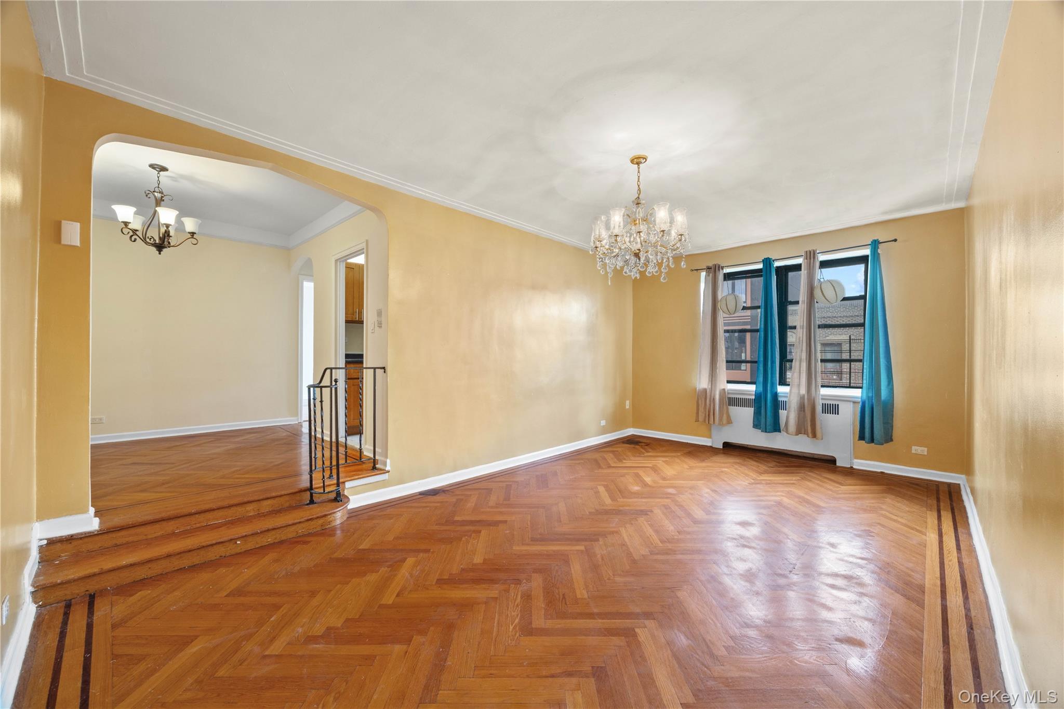
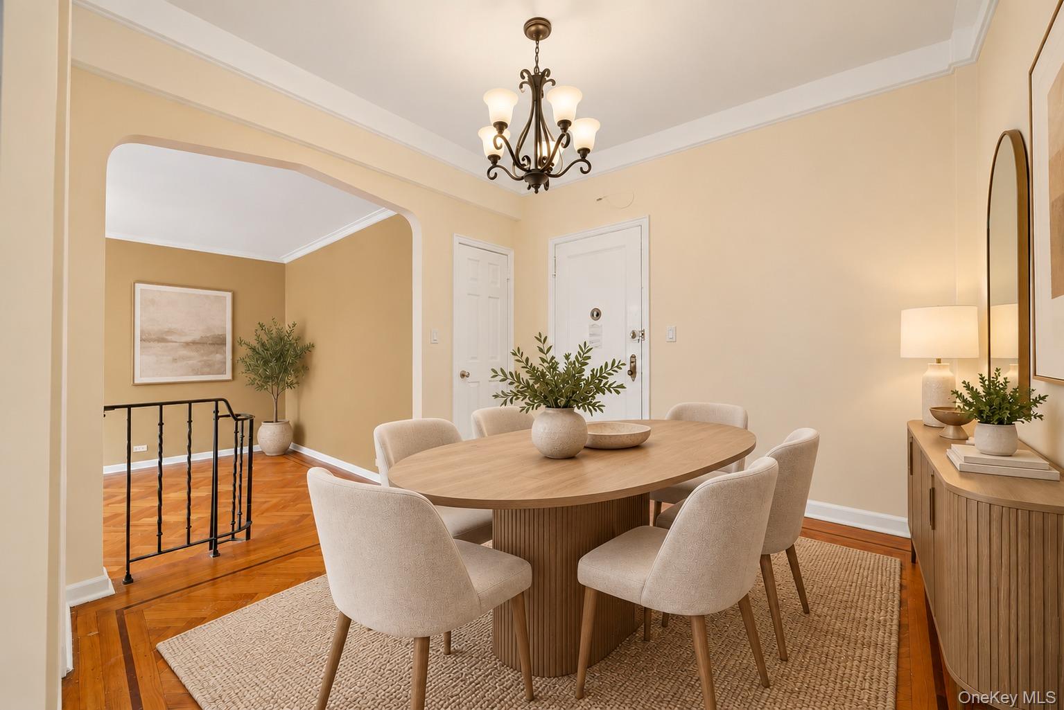
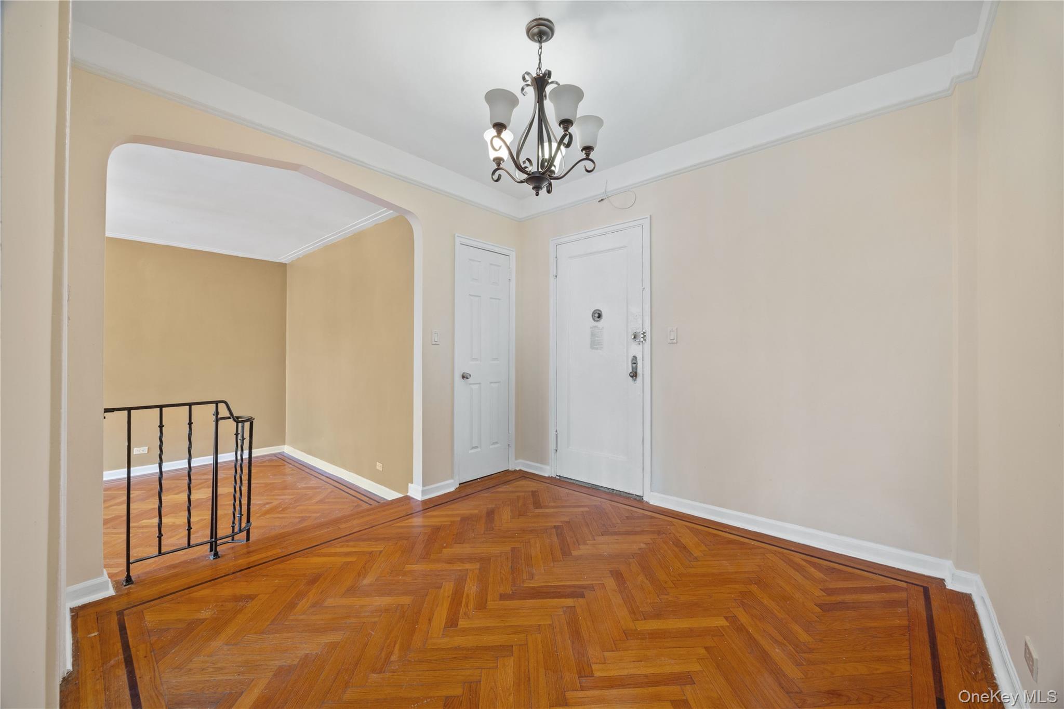
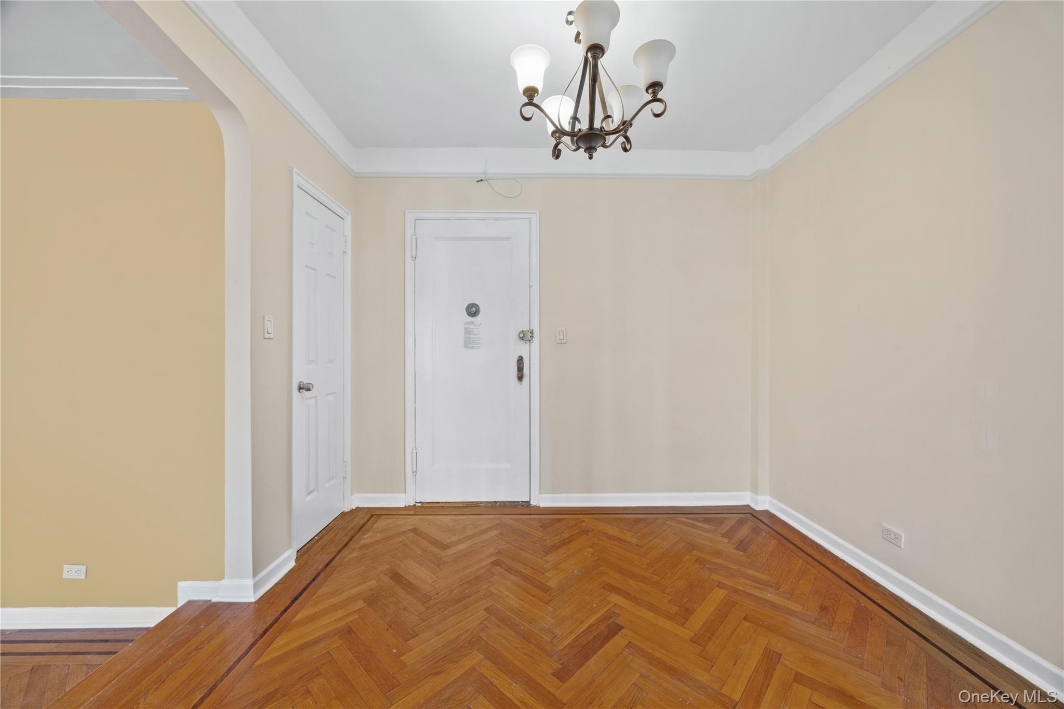
Set in a 1936 prewar building on Grand Concourse, this Bronx cooperative offers a rare combination of original character and practical layout. Polished herringbone hardwood floors run through the main living spaces, and a classic chandelier and arched details give the home the proportions and warmth typical of the era's best apartments. The 682-square-foot floor plan is arranged around a generous living room with a step-down dining area, a separate bedroom, and a foyer that helps separate the entry from the living spaces. The kitchen is compact but well equipped, with wood cabinetry, black granite countertops, and stainless steel gas range, microwave, refrigerator, and dishwasher. The full bathroom is finished in classic white subway tile and black-and-white hexagon flooring, with grab bars already in place. An elevator serves the building, and the lobby features geometric flooring and mirrored walls. The apartment sits on Grand Concourse, one of the Bronx's most recognizable boulevards, lined with prewar architecture and tree-shaded medians. Residents have easy access to the 4 train at nearby stations for quick trips to Midtown and beyond, along with the bus lines that run the length of the avenue. Yankee Stadium is within walking distance, and Joyce Kilmer Park, the Bronx County Courthouse, and the shops and restaurants along the Concourse and Fordham Road are close by. The Bronx Zoo and New York Botanical Garden are a short ride away. Cooperative ownership in a well-kept prewar building, with a functional layout and transit access in one of the city's most established neighborhoods, makes this apartment a practical choice for buyers who value character and convenience equally. For buyers planning ahead, the building allows indefinite subletting after two years of owner residency with Board approval, so you can live here now and keep the option to rent it out later as the neighborhood’s renaissance continues. Terms are 10% down, with financing available exclusively through Morgan Stanley Home Loans and a minimum FICO score of 700. This is a resale unit and Board approval is required.

$1,231/mo

Est. mortgage payment based on a $185,000 home price.

All estimates are provided by Luxury Presence for informational purposes only. Actual amounts may vary.

Additional information

MLS® ID
1072411

Interior Features

Bedrooms
1
Bathrooms
1
Cooling
Yes
Heating
Yes
Basement
Yes

Exterior Features

Lot Size
0.31 Acres

Other Property Details

Association Fee Frequency
Monthly

Listings courtesy of OneKey MLS as distributed by MLS GRID

All information deemed reliable but not guaranteed and should be independently verified. All properties are subject to prior sale, change or withdrawal. Neither listing broker(s) nor GNL Realty shall be responsible for any typographical errors, misinformation, misprints and shall be held totally harmless. Properties displayed may be listed or sold by various participants in the MLS.

Based on information submitted to the MLS GRID as of 7:22 AM UTC on 11/11/2026. All data is obtained from various sources and may not have been verified by broker or MLS GRID. Supplied Open House Information is subject to change without notice. All information should be independently reviewed and verified for accuracy. Properties may or may not be listed by the office/agent presenting the information.

©2026
OneKey MLS. All rights reserved.

DMCA Notice


Powered by Luxury Presence