Property photo 1
Property photo 2
Property photo 3
Property photo 4
Property photo 5
0 Beds
0 Baths
11,000 sqft

$1,650,000

39 State Route 211, Cuddebackville NY, 12729

Price per sqft$150.00
Built in1992
Property size11,000 sqft
Property typeMulti-family
Courtesy of Real Estate Circuit Inc, Michelle P Gruberger Listing Contact: 845-344-1480

Overview

Active

Listed Nov 9, 2026

Updated 1h ago

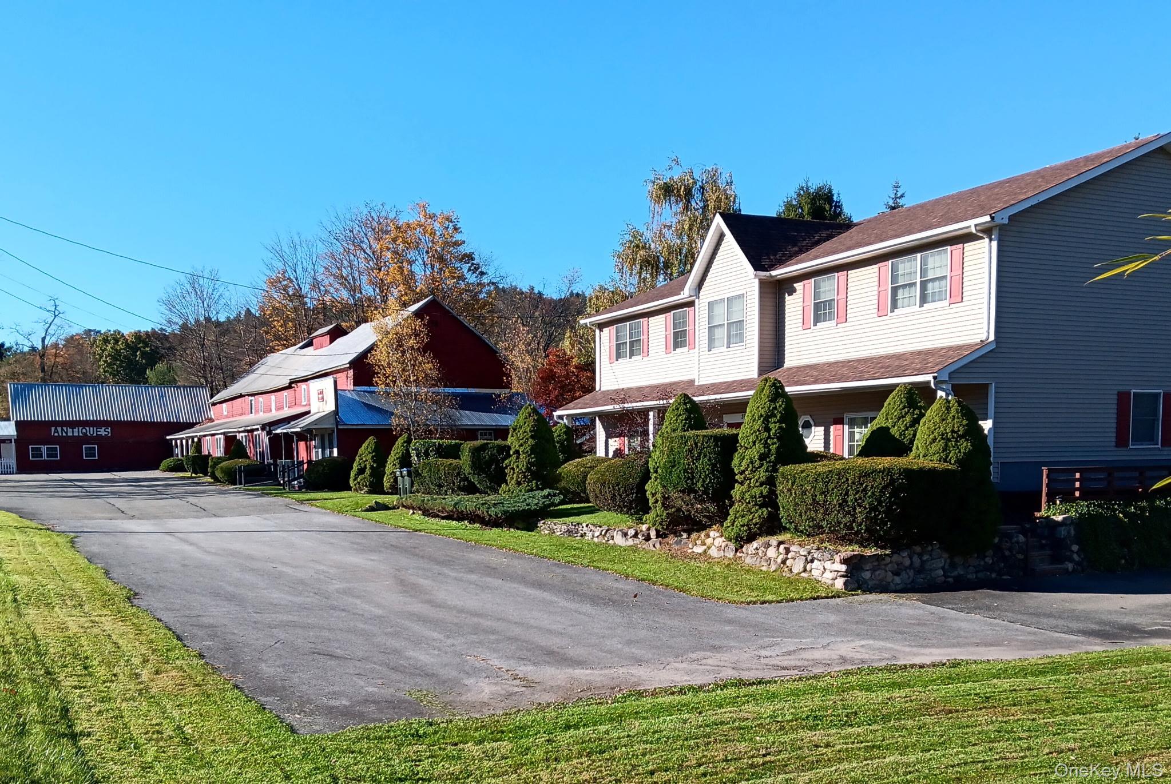
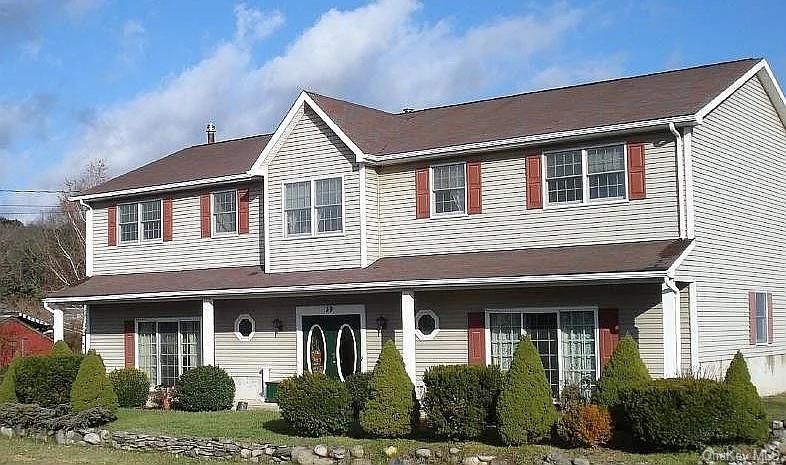
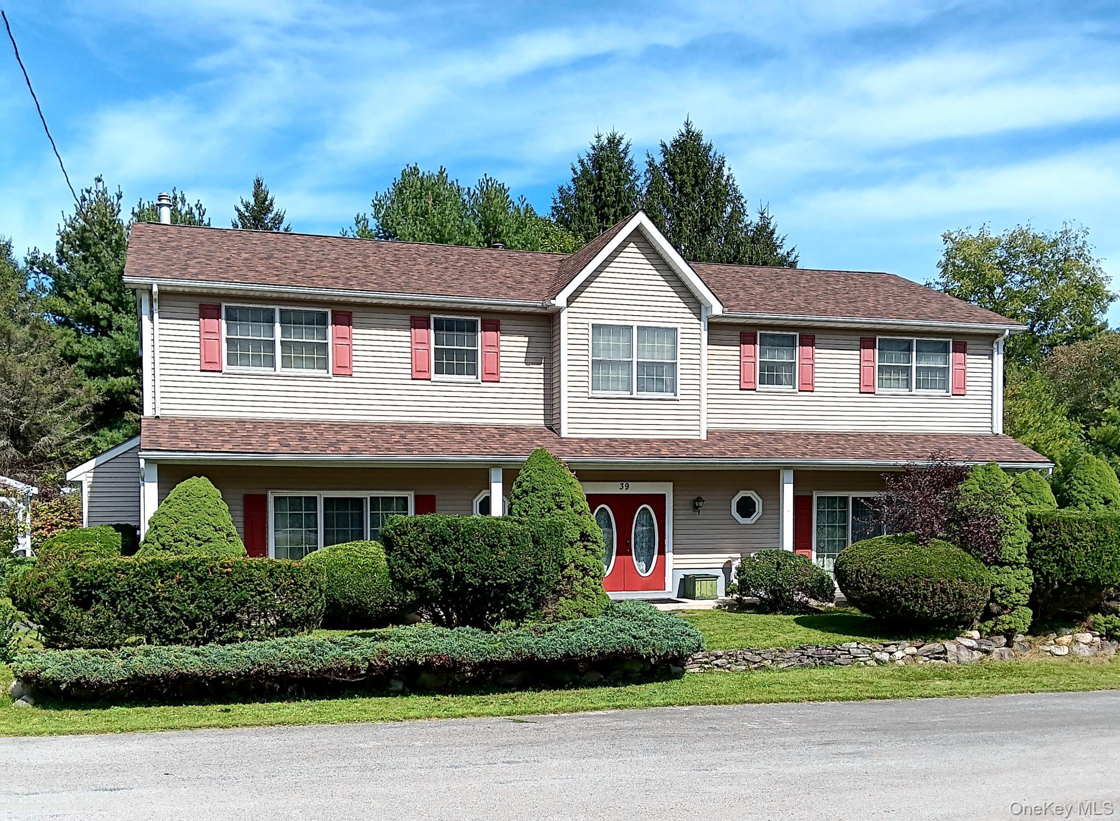
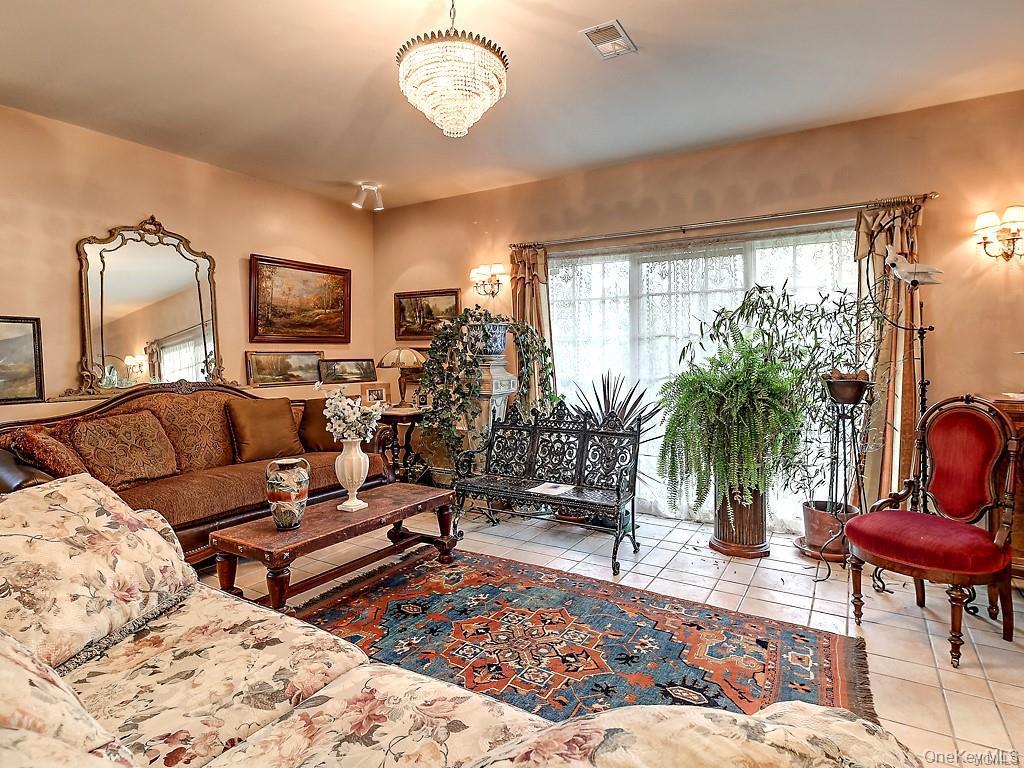
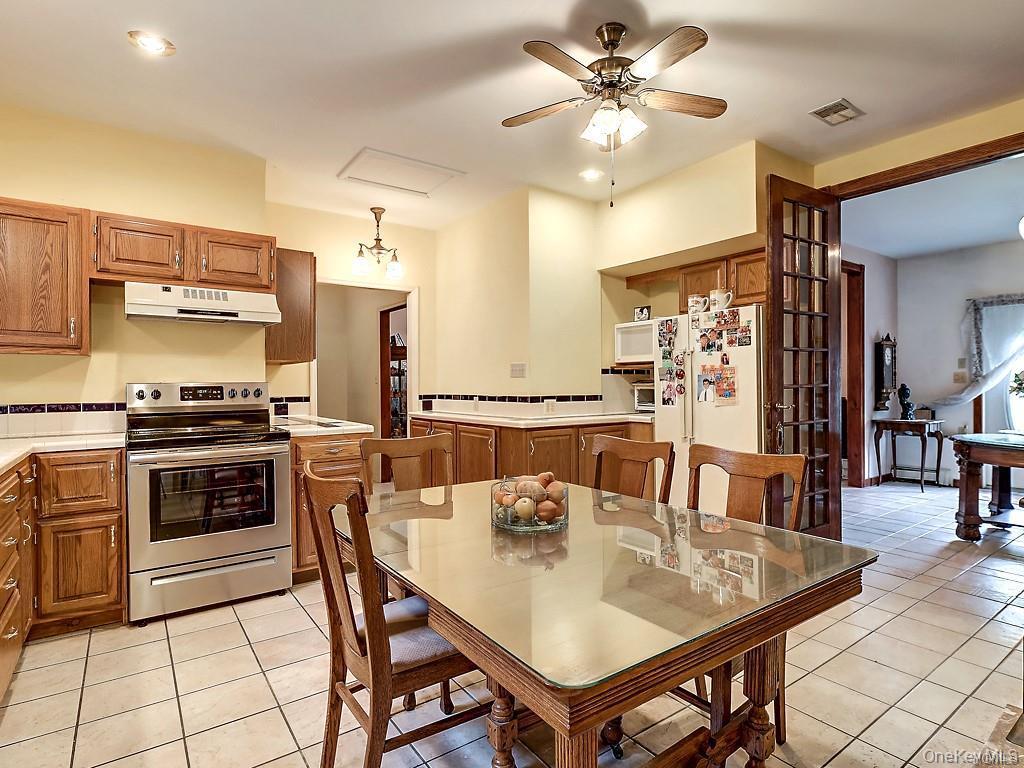
Custom-Built Residence and Renovated Four-Unit Commercial Building Across from the Lower Bashakill Preserve This mixed-use property pairs a 3,500 sq ft custom Schoonmaker residence built in 1993 with a fully renovated 6,000 sq ft commercial building, originally an 1860s dairy barn. Located directly across from the 138-acre Lower Bashakill Preserve, the property offers excellent road visibility, ample parking, and convenient access to major routes, hiking trails, rivers, wineries, and regional attractions. Residence | 3,500 sq ft The 10-room home features a grand foyer and 9-foot ceilings. The first-floor 16’ × 22’ living room has a triple sliding door that opens to a covered walkway and evergreen garden. The 14’ × 16’ dining room connects to a butler’s pantry with a refrigerator, cabinetry, and access to an 880 sq ft deck. The 15’ × 17’ kitchen features deep tile countertops, oak cabinetry, and a pantry. A 12’ × 20’ office, a full marble-and-tile bath, a laundry room, and a side entry complete the first floor. Upstairs, the 14’ × 18’ primary bedroom has a dormer sitting area and walk-in closet. The second floor also includes two additional bedrooms, a media and game room, and an arts and crafts room. Both activity rooms have walk-in storage. Commercial Building | 6,000 sq ft The renovated barn houses a hair salon and three additional retail stores, each with separate utilities. The former watchman’s residence on the second floor offers approximately 1,500 sq ft, including a loft with a vaulted ceiling, with potential for office use or additional workspace, subject to applicable approvals. The property offers approximately 400 feet of road frontage and a 9,500 sq ft tree-lined parking area with two points of access. Additional features include two freestanding buildings measuring 12’ × 16’ and 10’ × 50’, an attached garden and storage room, a 40’ × 10’ partially enclosed rear awning, and updated roofing.

$10,977/mo

Est. mortgage payment based on a $1,650,000 home price.

All estimates are provided by Luxury Presence for informational purposes only. Actual amounts may vary.

Additional information

MLS® ID
1072151

Interior Features

Bedrooms
0
Bathrooms
0
Cooling
Yes
Heating
Yes
Basement
No

Exterior Features

Lot Size
1.3 Acres

Other Property Details

Taxes
$9,323
Tax Frequency
Annually
55+/Senior Community
No

Listings courtesy of OneKey MLS as distributed by MLS GRID

All information deemed reliable but not guaranteed and should be independently verified. All properties are subject to prior sale, change or withdrawal. Neither listing broker(s) nor GNL Realty shall be responsible for any typographical errors, misinformation, misprints and shall be held totally harmless. Properties displayed may be listed or sold by various participants in the MLS.

Based on information submitted to the MLS GRID as of 8:17 AM UTC on 11/11/2026. All data is obtained from various sources and may not have been verified by broker or MLS GRID. Supplied Open House Information is subject to change without notice. All information should be independently reviewed and verified for accuracy. Properties may or may not be listed by the office/agent presenting the information.

©2026
OneKey MLS. All rights reserved.

DMCA Notice


Powered by Luxury Presence