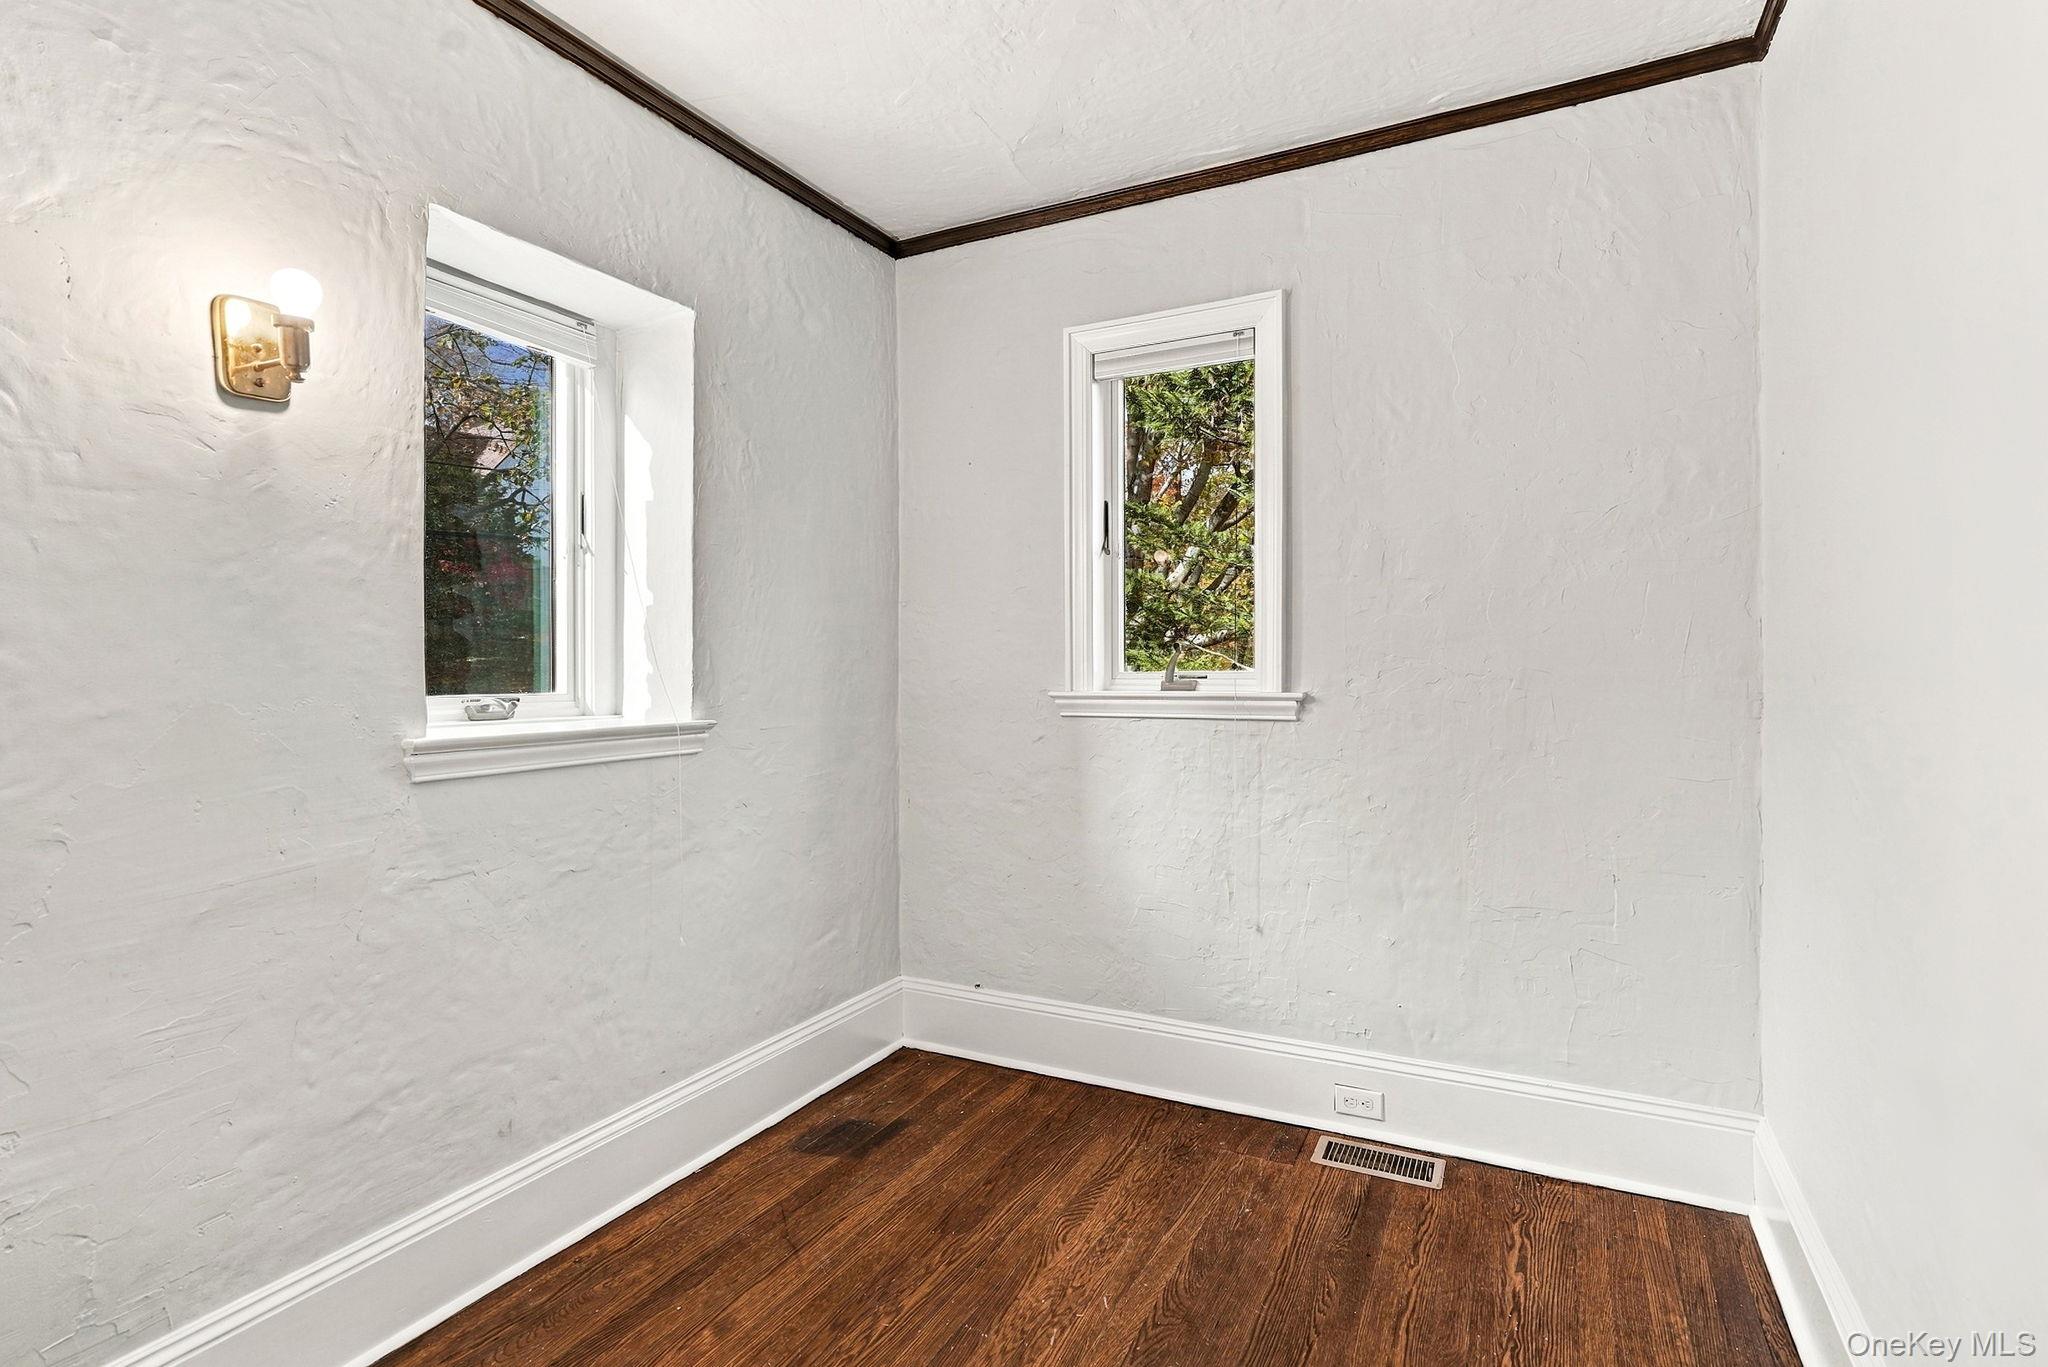
Property photo 1
Property photo 2
Property photo 3
Property photo 4
Property photo 5
5 Beds
4 Baths
3,853 sqft

$12,000/month

7 Cotswold Way, Scarsdale NY, 10583

Price per sqft$3.11
Built in1927
Property size3,853 sqft
Property typeResidential
Courtesy of Julia B Fee Sothebys Int. Rlty, L. Sharleen Fleming Listing Contact: 914-725-3305

Overview

Active

Listed Nov 10, 2026

Updated 7h ago

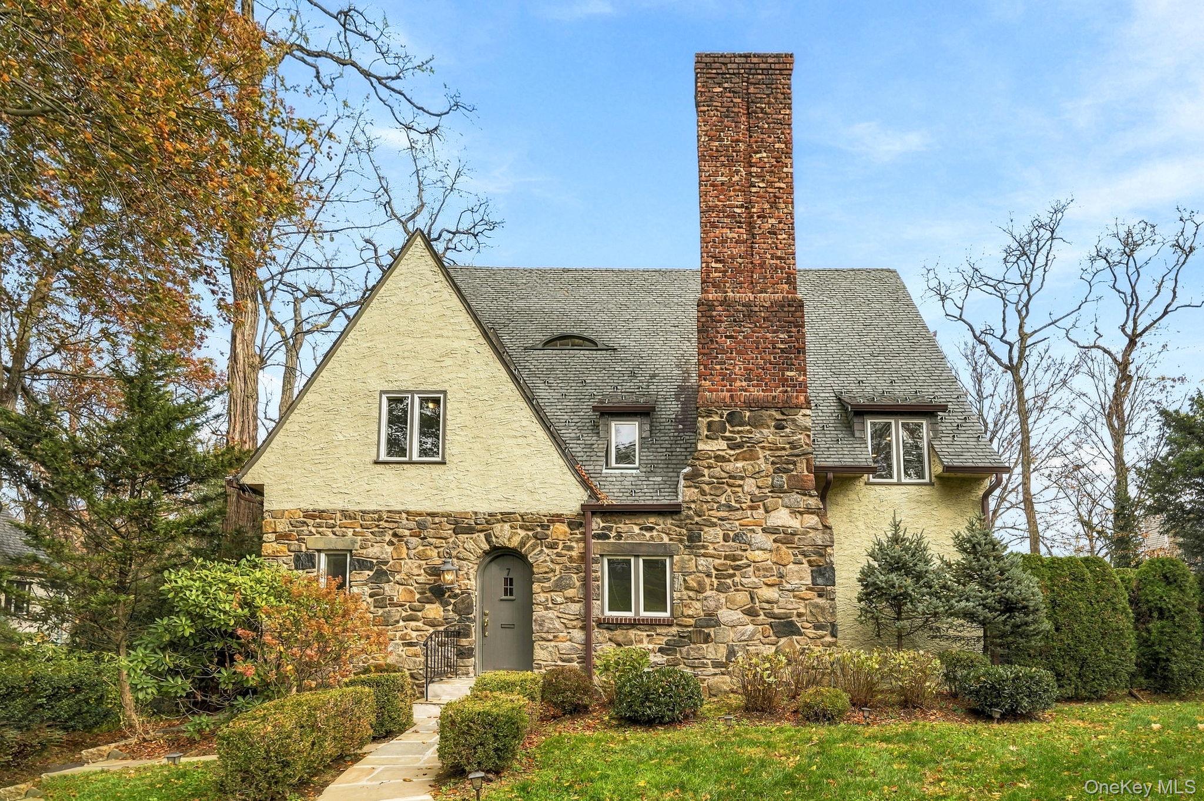
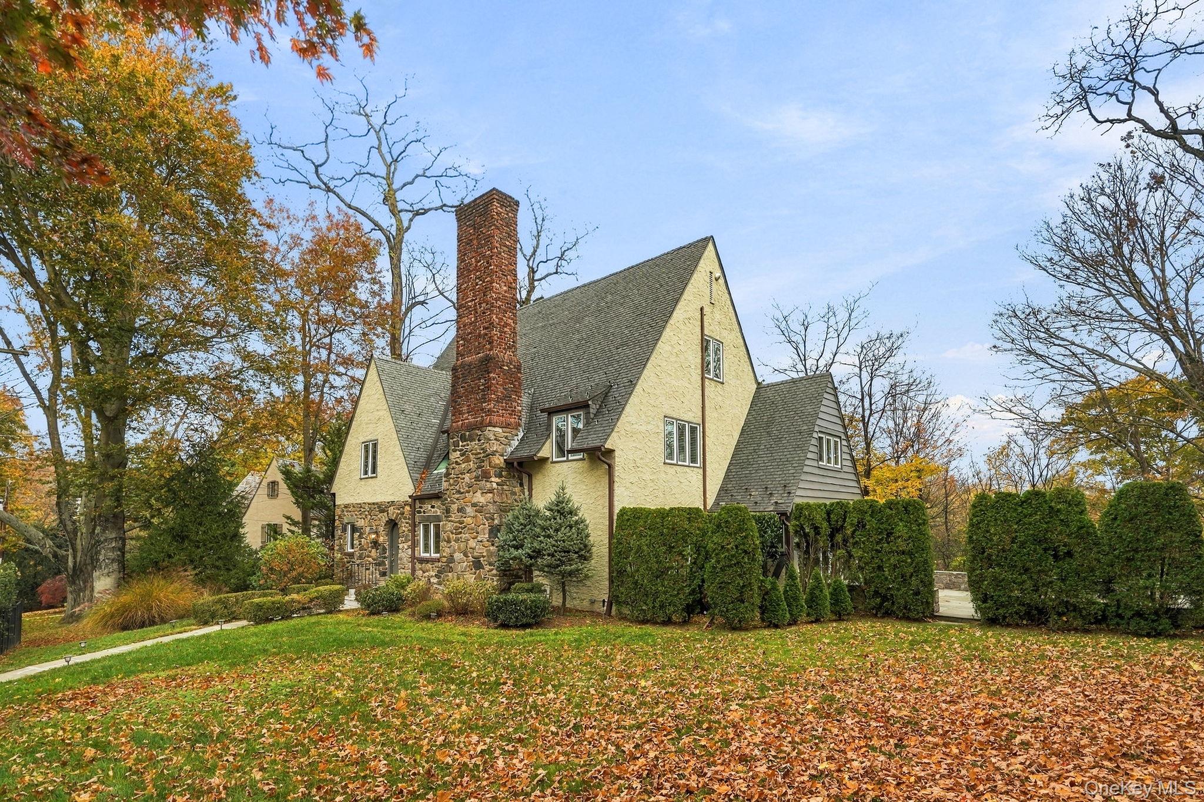
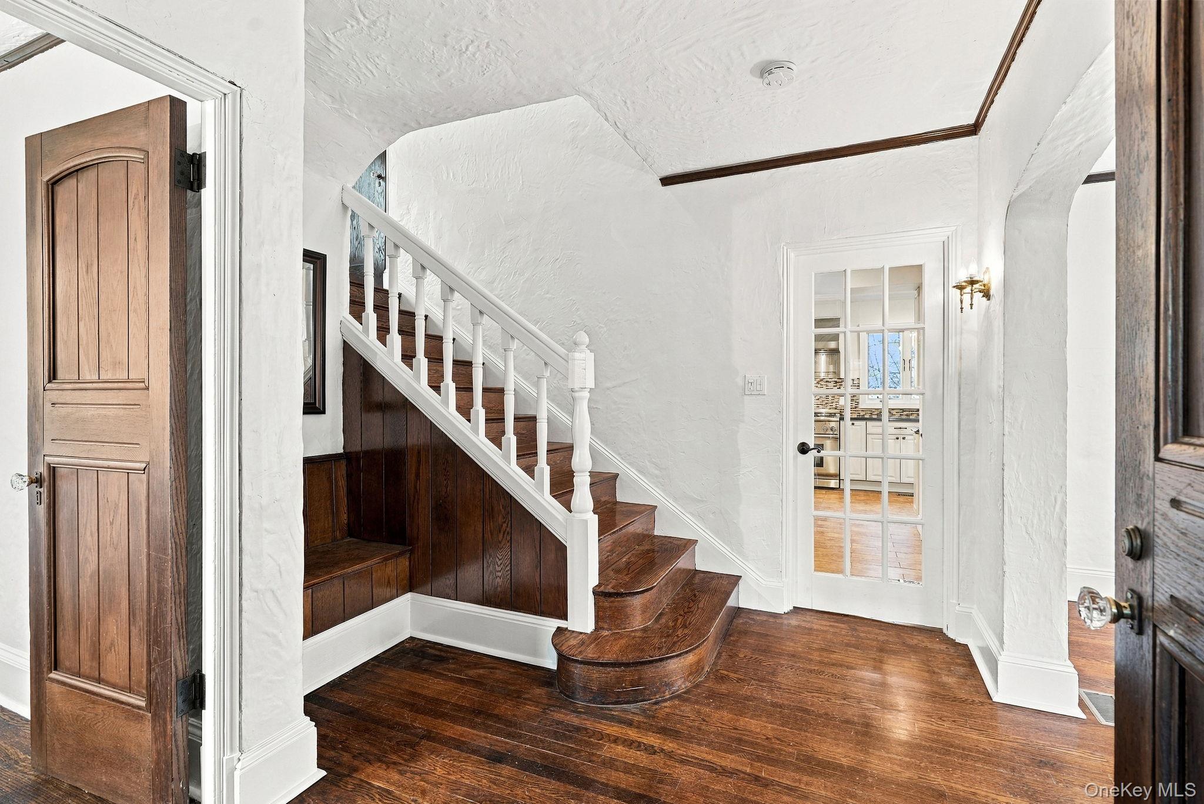
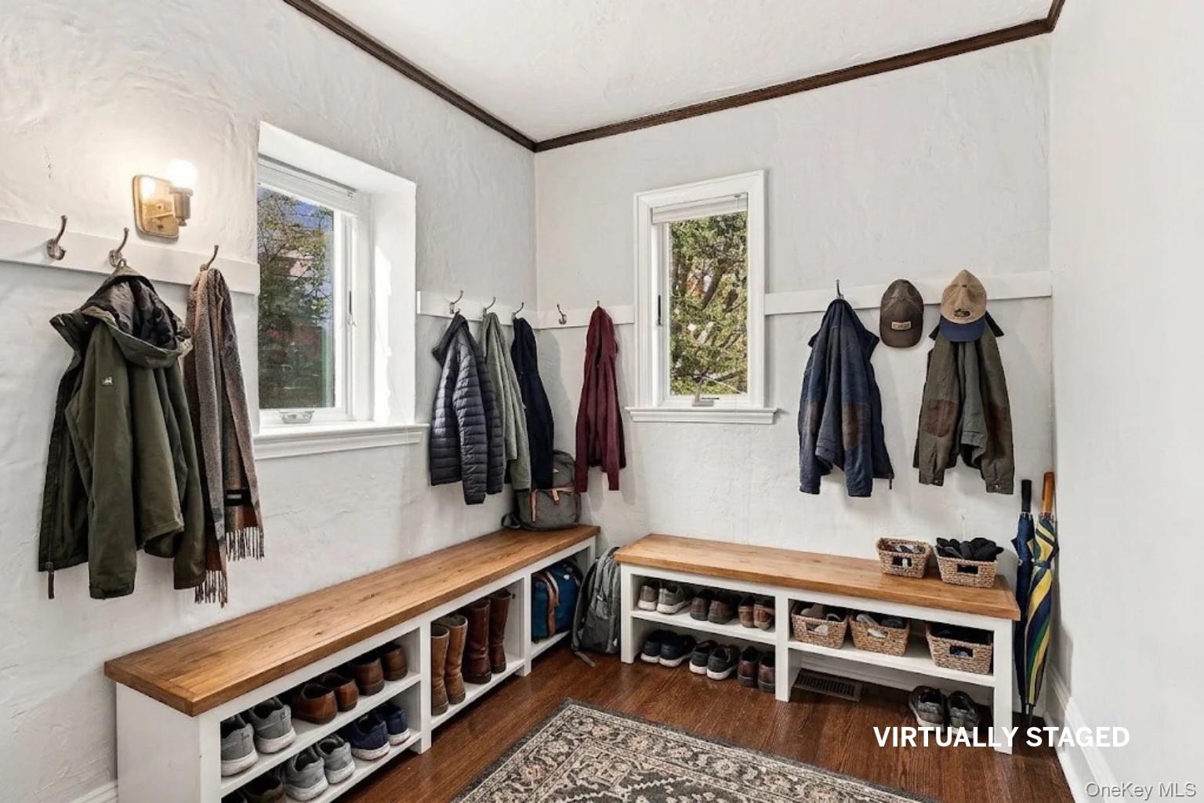
Located in the coveted Cotwolds enclave and in the award winning Edgemont school district, this classic Tudor seamlessly blends timeless architectural character with effortless modern living. Situated on an expansive lot, this home offers an unbeatable lifestyle. Only a half-mile, from the heart of Scarsdale Village and the Metro-North station, offering a swift 32-minute commute to Grand Central. The home’s main level is anchored by an intuitive circular flow designed for easy living and large-scale entertaining. Lovers of the Tudor style, will appreciate the details throughout the home. A notably spacious mudroom sits directly off the main foyer. The expansive formal living room is rich with period character, highlighted by original Art Deco fireplace tiles framing a wood-burning hearth, flanked by custom built-in display shelves and charming window benches with windows overlooking the yard. Just beyond, the generously scaled dining room features custom corner cabinetry and a large picture window showcasing sweeping views of the backyard. At the center of daily life is the chef’s kitchen, appointed with crisp, light-toned cabinetry, stone countertops, premium stainless steel appliances, a professional cook’s range, and an expansive center island with ample seating. Designed for practicality, everyday access is effortless thanks to a side entry off the driveway steps from the kitchen. From the family room, sliders open out to a sizable stone patio, with a stone fire pit area just a few feet beyond the patio, creating an idyllic indoor-outdoor connection. The second floor features an oversized primary suite with room to accommodate a separate sitting area, accompanied by an en-suite bath complete with a double vanity, walk-in shower, and a soaking jacuzzi tub. Two additional well-proportioned bedrooms and a tastefully updated hall bath complete this level. The third floor offers two private bedrooms and a full bath, serving as an ideal retreat for guests, an au pair, or a dedicated home office. The walk-out lower level provides direct, covered access to the two-car garage, laundry area, utilities, and substantial storage space. Lovingly maintained with attention to detail, this distinctive residence offers rare scale, architectural charm, and commuter convenience in one of Westchester's most central locations.

Additional information

MLS® ID
1071202
Available from
November 16, 2026

Interior Features

Bedrooms
5
Bathrooms
4
Fireplace
Yes
Cooling
Yes
Heating
Yes
Basement
Yes

Exterior Features

Lot Size
0.35 Acres

Other Property Details

Garage
Yes
55+/Senior Community
No

Listings courtesy of OneKey MLS as distributed by MLS GRID

All information deemed reliable but not guaranteed and should be independently verified. All properties are subject to prior sale, change or withdrawal. Neither listing broker(s) nor GNL Realty shall be responsible for any typographical errors, misinformation, misprints and shall be held totally harmless. Properties displayed may be listed or sold by various participants in the MLS.

Based on information submitted to the MLS GRID as of 4:16 AM UTC on 11/11/2026. All data is obtained from various sources and may not have been verified by broker or MLS GRID. Supplied Open House Information is subject to change without notice. All information should be independently reviewed and verified for accuracy. Properties may or may not be listed by the office/agent presenting the information.

©2026
OneKey MLS. All rights reserved.

DMCA Notice


Powered by Luxury Presence