Leave a Message

Thank you for your message. We will be in touch with you shortly.

Explore Our Properties

Property Description

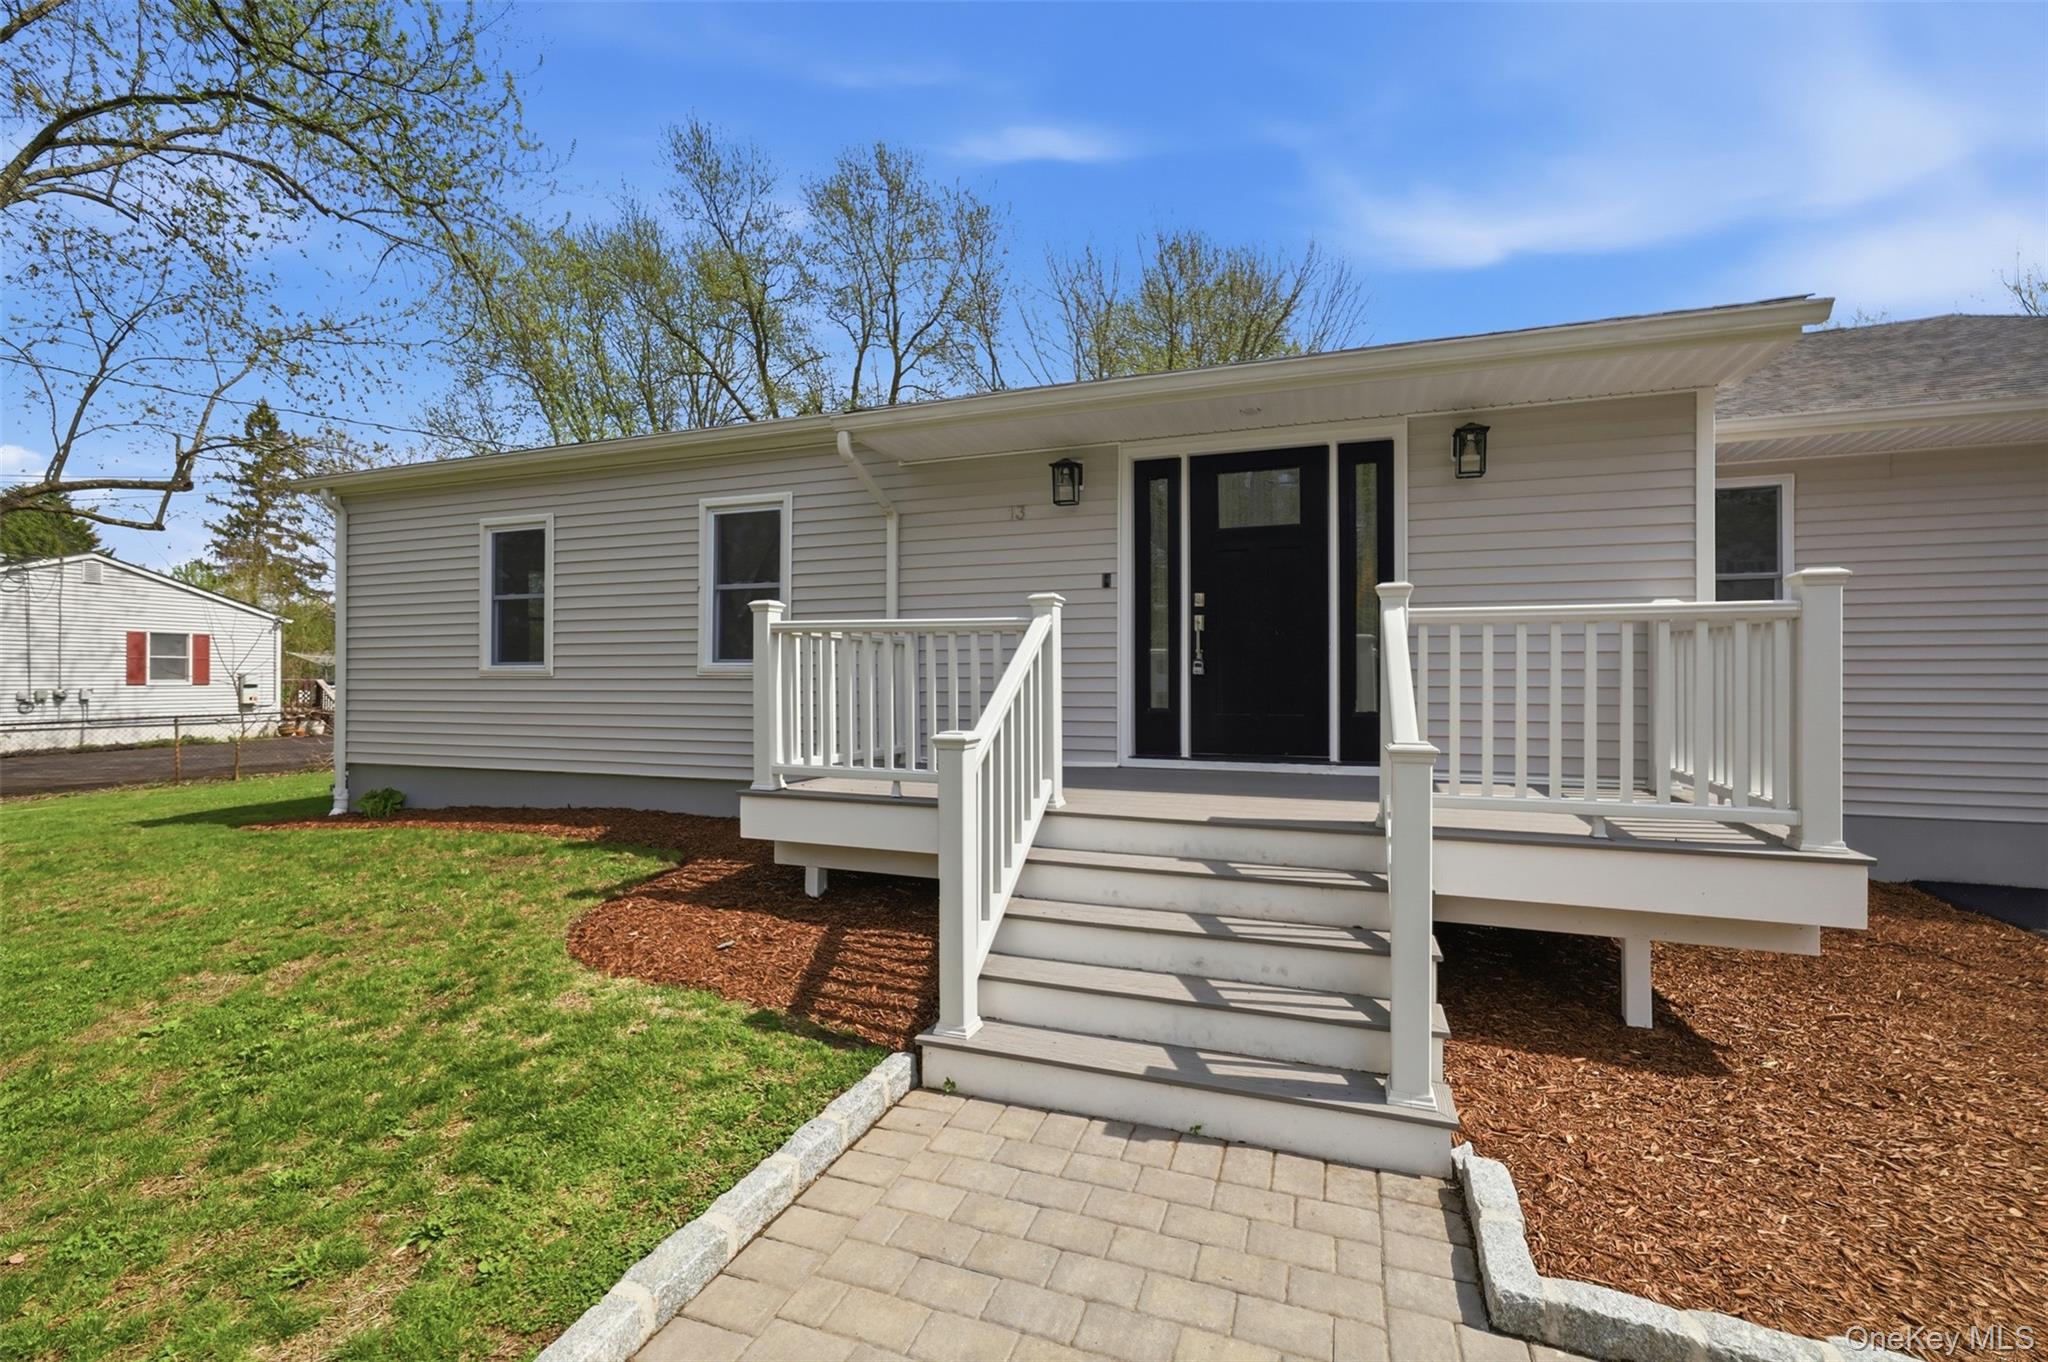
Welcome to a beautiful turnkey home! This home has brand new roof, siding, gutters, windows, electrical service throughout entire house, LED lights in all rooms, Central Air/Forced hot air system, Navien instant hot water system, new plumbing throughout entire house, new wood floors installed which were sanded, stained and sealed with 3 coats of polyurethane. New Master Bath built with plenty of shelves for storage, Kohler fixtures, and with a separate toilet room. Hallway bath was also built with beautiful porcelain tiles and Kohler fixtures. Master BR closet is its own separate room with his and her sides to easily store all seasons worth of clothing. New kitchen has all new stainless steel appliances with a stove hood that exhausts to the exterior of the home. Quartz countertops and marble backsplash give the kitchen a beautiful and state of the art look. Brand new entrance to the home was newly installed using Trex decking with a new ring camera door bell. New paver entrance with a belgian block border was installed also. House had an exterior and interior french drain system installed 7/2023 with two sump pumps servicing the system. The driveway was just paved 4/2026!

Overview

Property Status
Sold
Date Sold
August 24, 2026
Lot Size
0.33 Acres
MLS ID
992271
Property Type
Residential
Year Built
1958

Features & Amenities

Architecture Styles
Ranch
Stories
1
Water Source
Public
Utilities
Trash Collection Private
Lot Features
Level, Near Public Transit, Near School, Near Shops, Part Wooded
Parking
Driveway
Heat Type
Forced Air, Natural Gas
Air Conditioning
Central Air
Laundry Room
Electric Dryer Hookup, In Basement, Washer Hookup
Appliances
Dishwasher, Electric Oven, Electric Range, Refrigerator, Gas Water Heater
Other Interior Features
First Floor Bedroom, First Floor Full Bath, Eat-in Kitchen, In-Law Floorplan, Open Floorplan, Open Kitchen, Primary Bathroom, Quartz/Quartzite Counters, Recessed Lighting, Smart Thermostat, Soaking Tub, Walk-In Closet(s), Washer/Dryer Hookup
Sewer
Septic Tank
HOA Amenities
Park
Elementary School
Park Avenue Elementary School
Middle School
Warwick Valley Middle School
High School
Warwick Valley High School
School District
Warwick Valley
Sales Price
$585,000
Real Estate Tax
$8,732/yr

Downloads

13 Maple Drive

Schedule a Tour

We would love to help you see this beautiful home! As a full-service brokerage, we can help you tour. Please submit an offer, and answer questions about the buying process.

Thank you

for your interest in 13 Maple Drive, Warwick, NY 10990

13 Maple Drive
Navigate

13 Maple Drive

or
  • CallGiovanni Puerta

    License #10311207416

    (914) 837-7875
  • Follow Us On Instagram